Every room, every corner
A tour through the rooms, gardens and quiet places that make Tyta Alba unlike anywhere else in the Lake District.
A restored farmhouse of quiet character
Entering the cottage from the gravel driveway, you are welcomed into a spacious and practical porch with a slate floor, wraparound bench seating and ample coat hooks, providing plenty of room for boots and outdoor clothing. From here, a door leads into the beautifully converted barn section of the property.
The cottage combines original character with modern comforts throughout, featuring exposed stonework, rough-plastered walls, vaulted ceilings, original beams and stunning views across the Kentmere Valley. Additional facilities include a utility room, a family bathroom, and a luxurious sauna suite with shower and seating area, offering the perfect place to unwind after a day exploring the countryside.

Two rooms to gather in, or retreat to
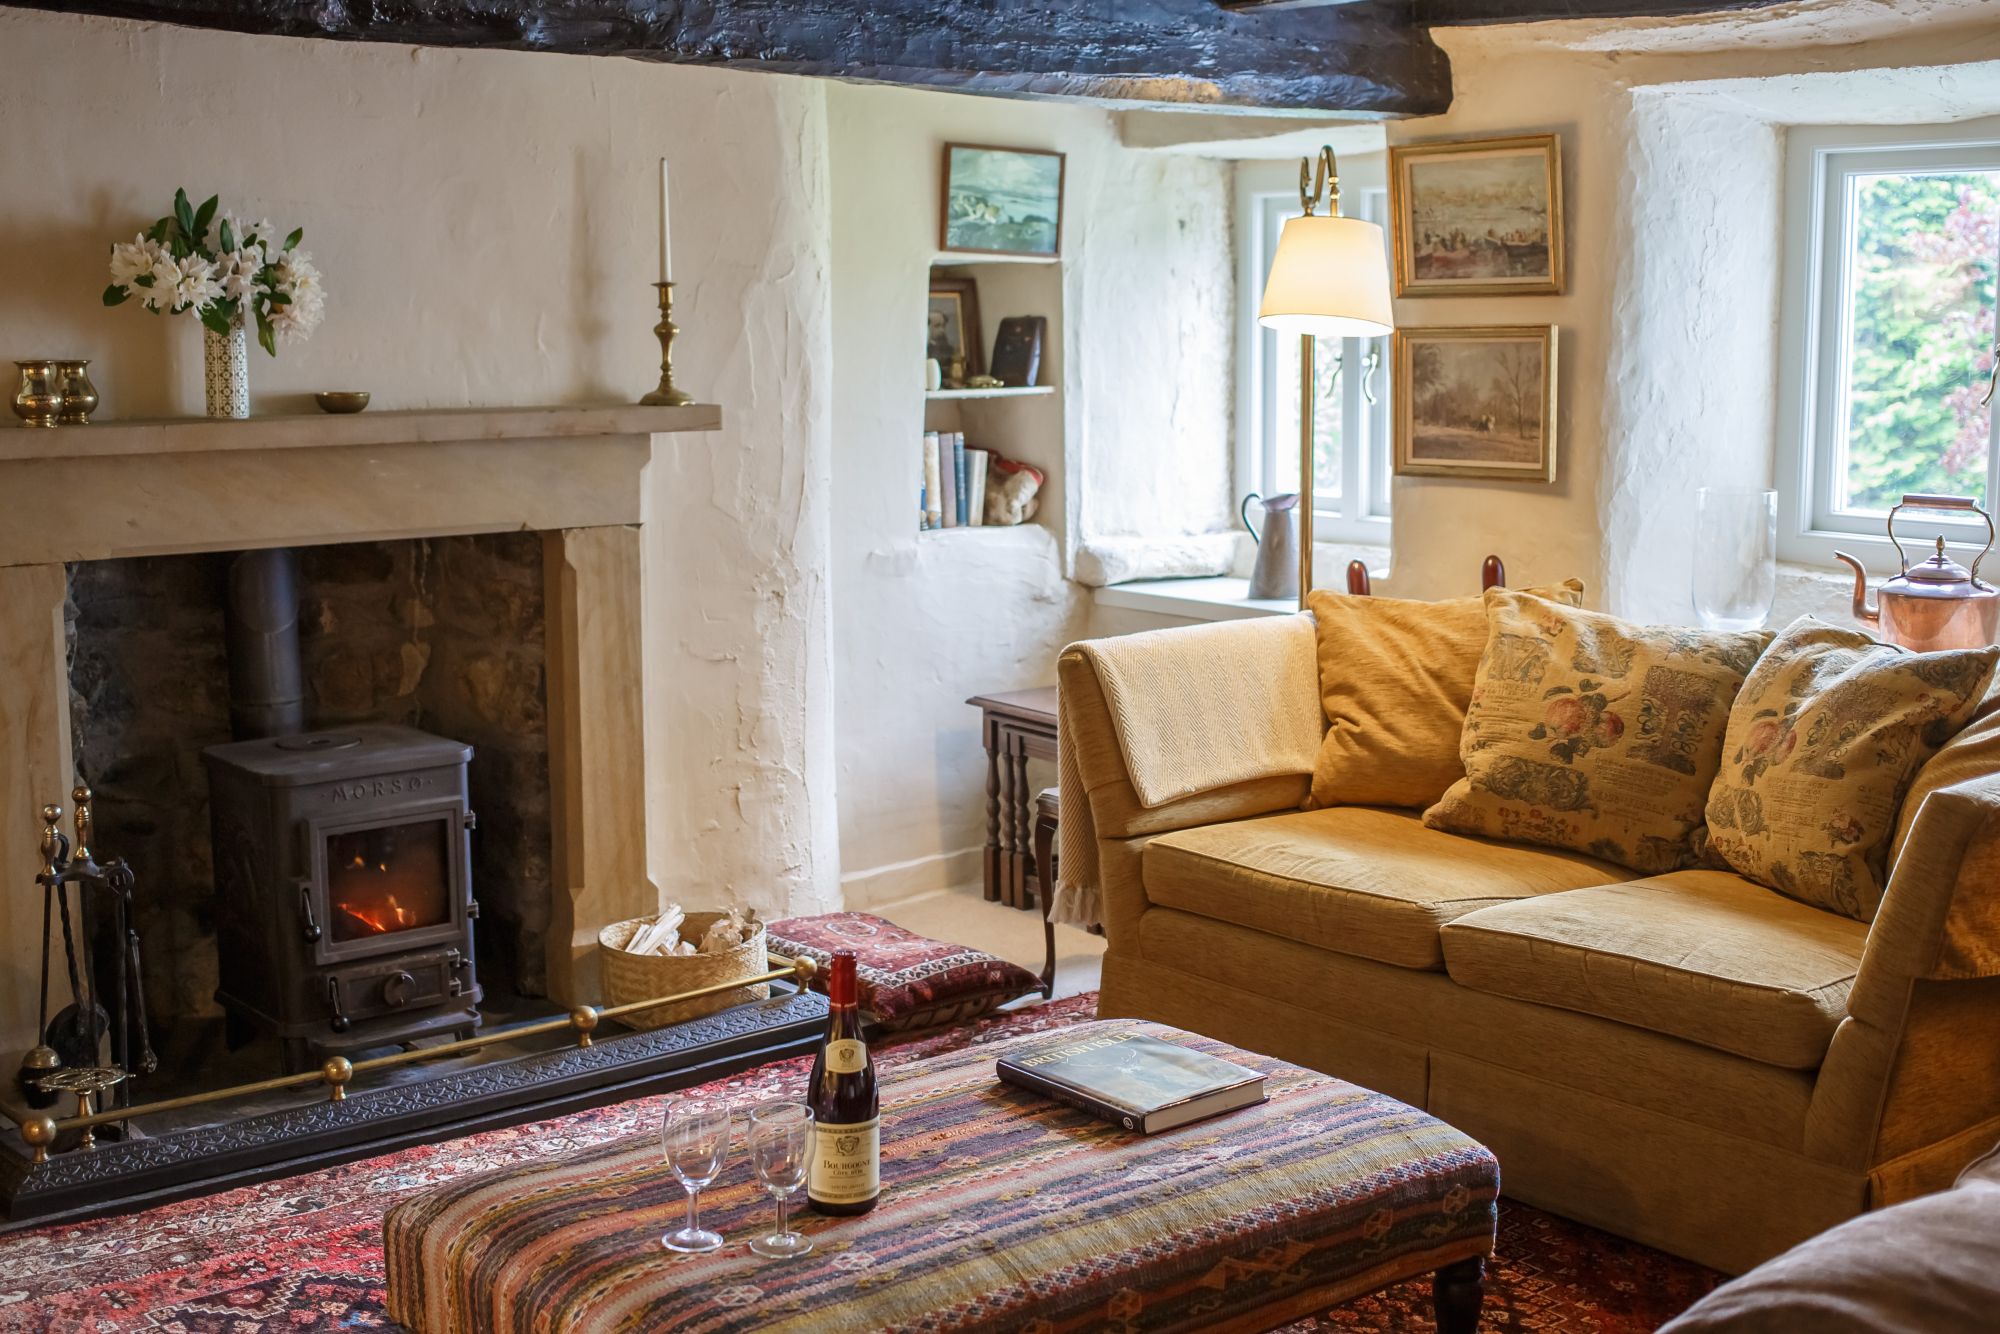
The impressive living room occupies part of the converted barn and features double-height vaulted ceilings with exposed roof timbers. Large windows flood the space with natural light while framing beautiful south-facing views over the Kentmere Valley. A wood-burning stove, two-seater sofa and two armchairs create a welcoming space to relax.
The snug is accessed via a characterful corridor from the kitchen or through a stable door from the living room. This cosy retreat features a low beamed ceiling, thick stone walls and a traditional fireplace with wood burner. Dual-aspect windows showcase stunning rural views, while two sofas, an armchair, occasional tables, a desk, Smart TV and a collection of books make it an inviting space for evenings in.

The heart of the home
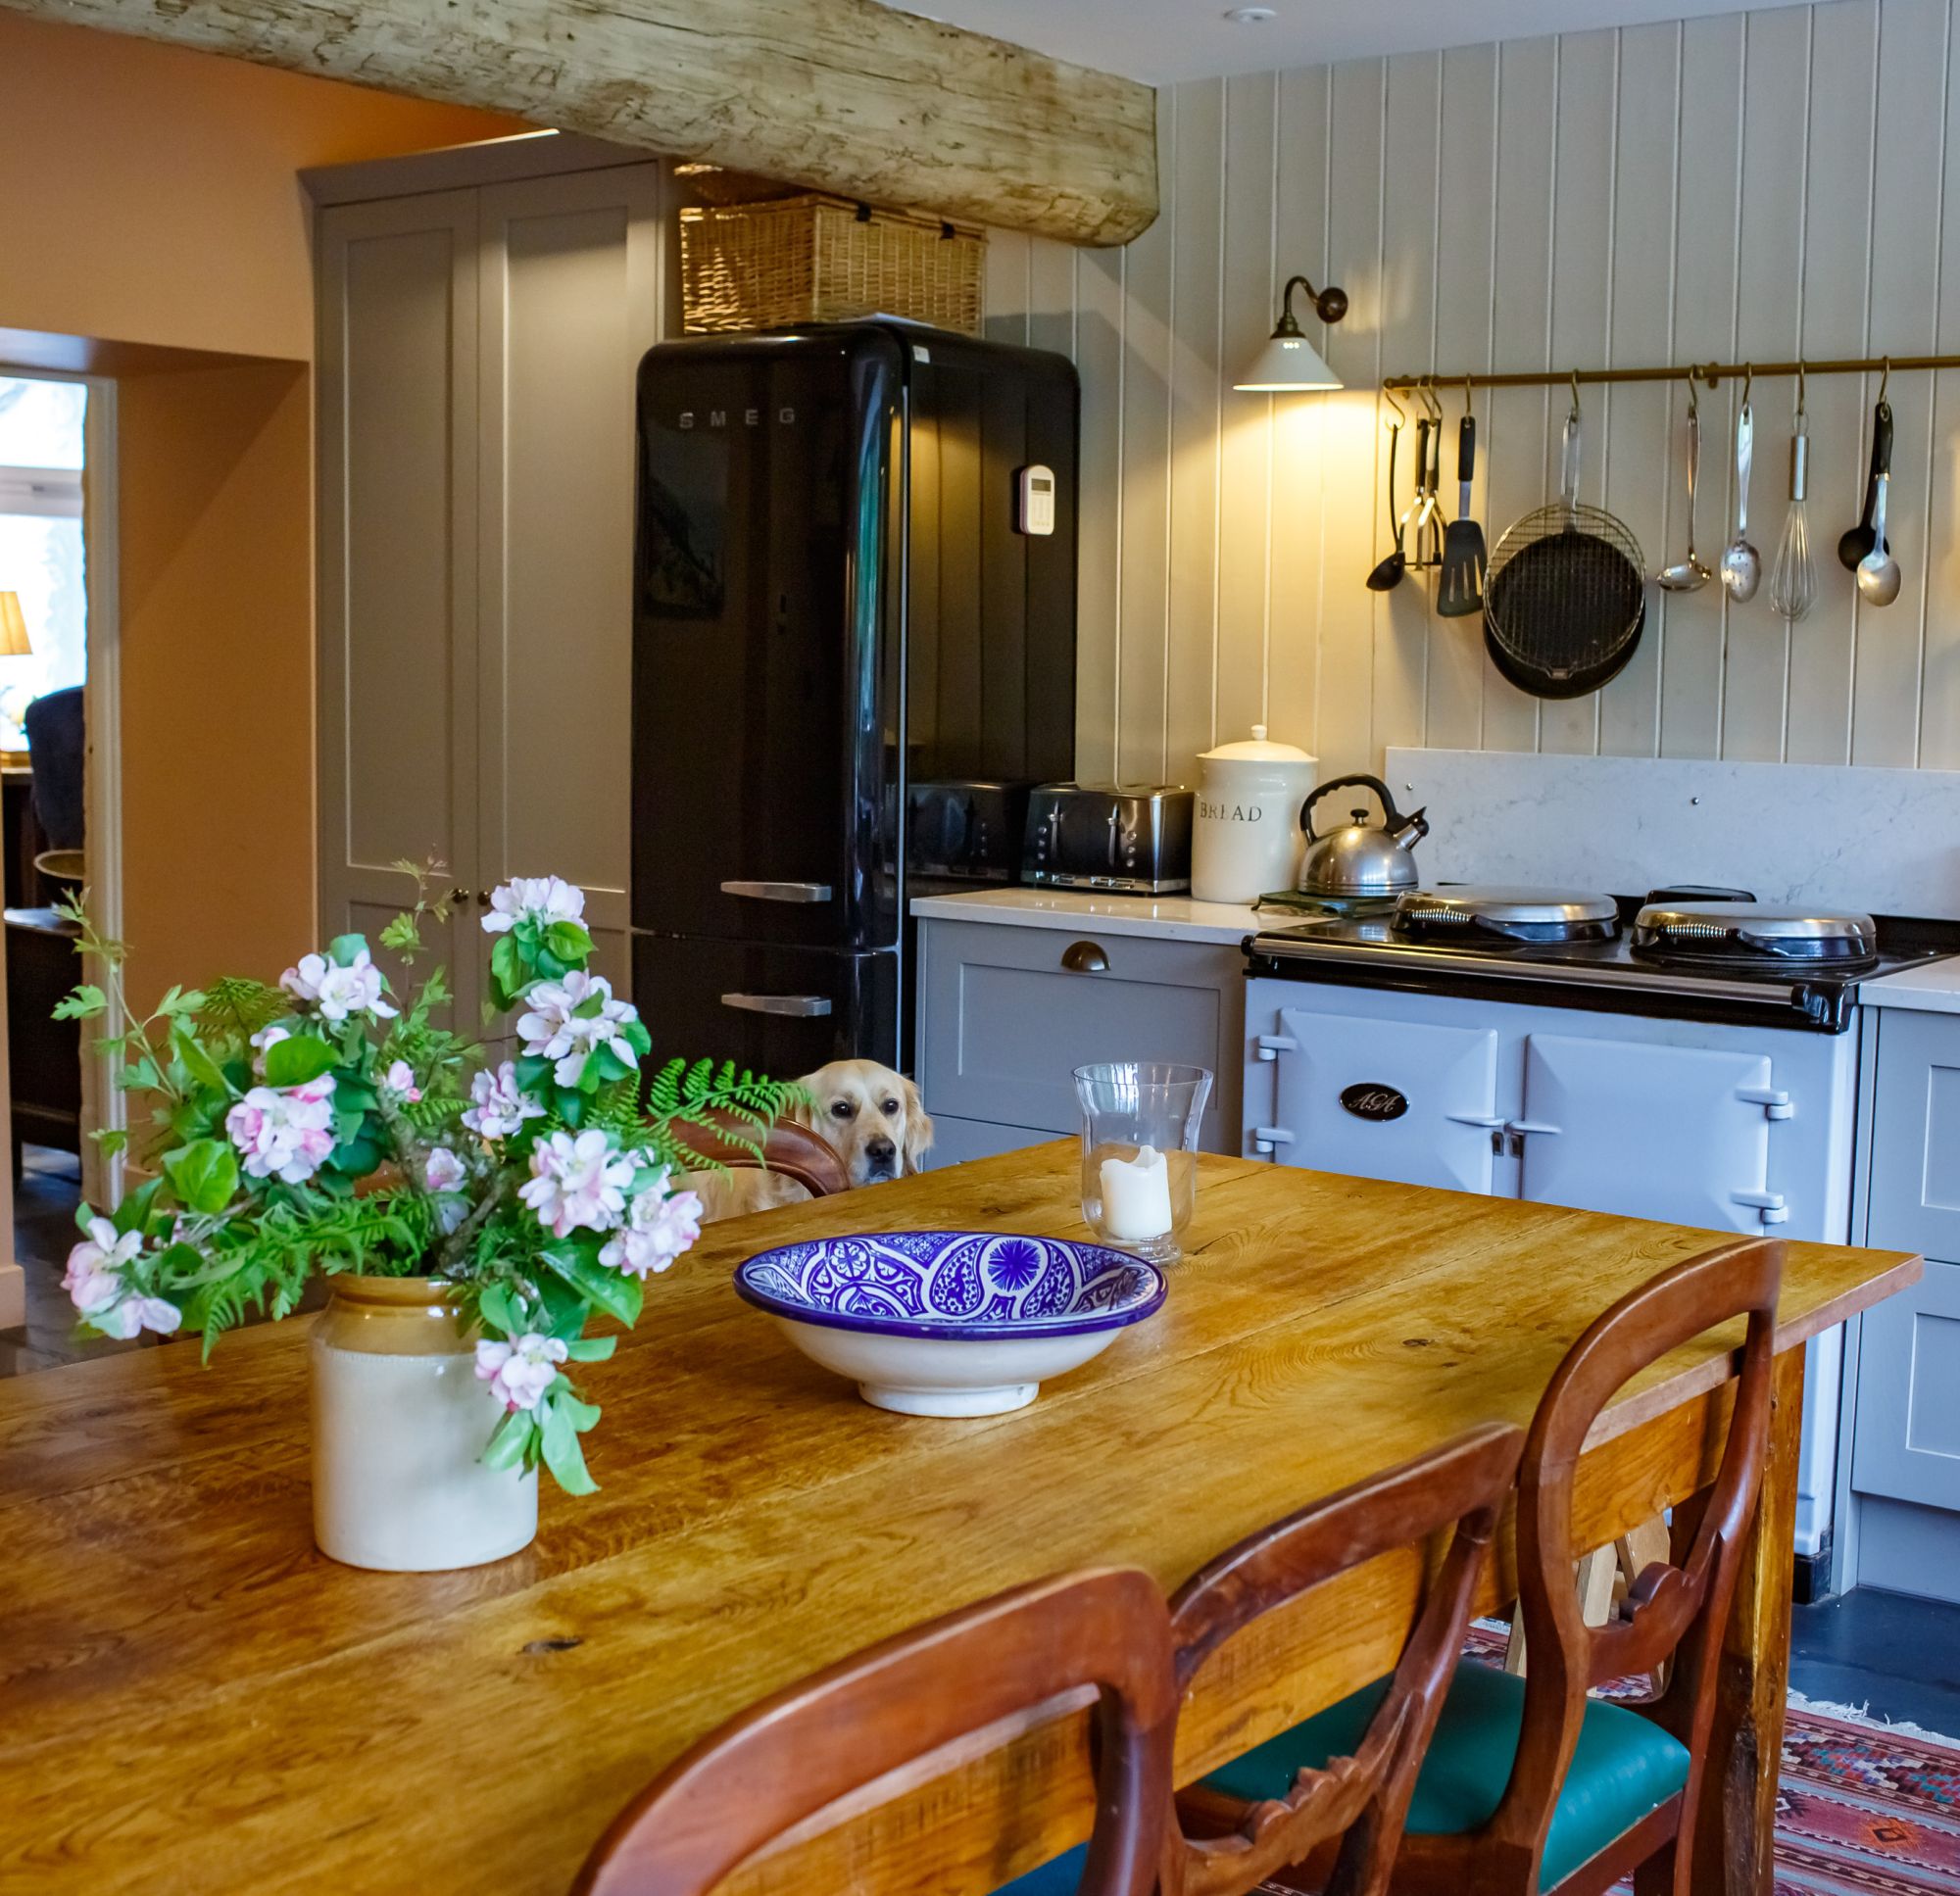
The bright and spacious kitchen overlooks the garden and features slate flooring, exposed ceiling beams and a traditional Aga. Well-equipped for larger groups, it includes a fridge/freezer, dishwasher, microwave, double Belfast sink and generous worktop space. A dining table comfortably seats eight guests, making it the heart of the home for shared meals and gatherings.
Four bedrooms, room for eight
The property offers four comfortable bedrooms.
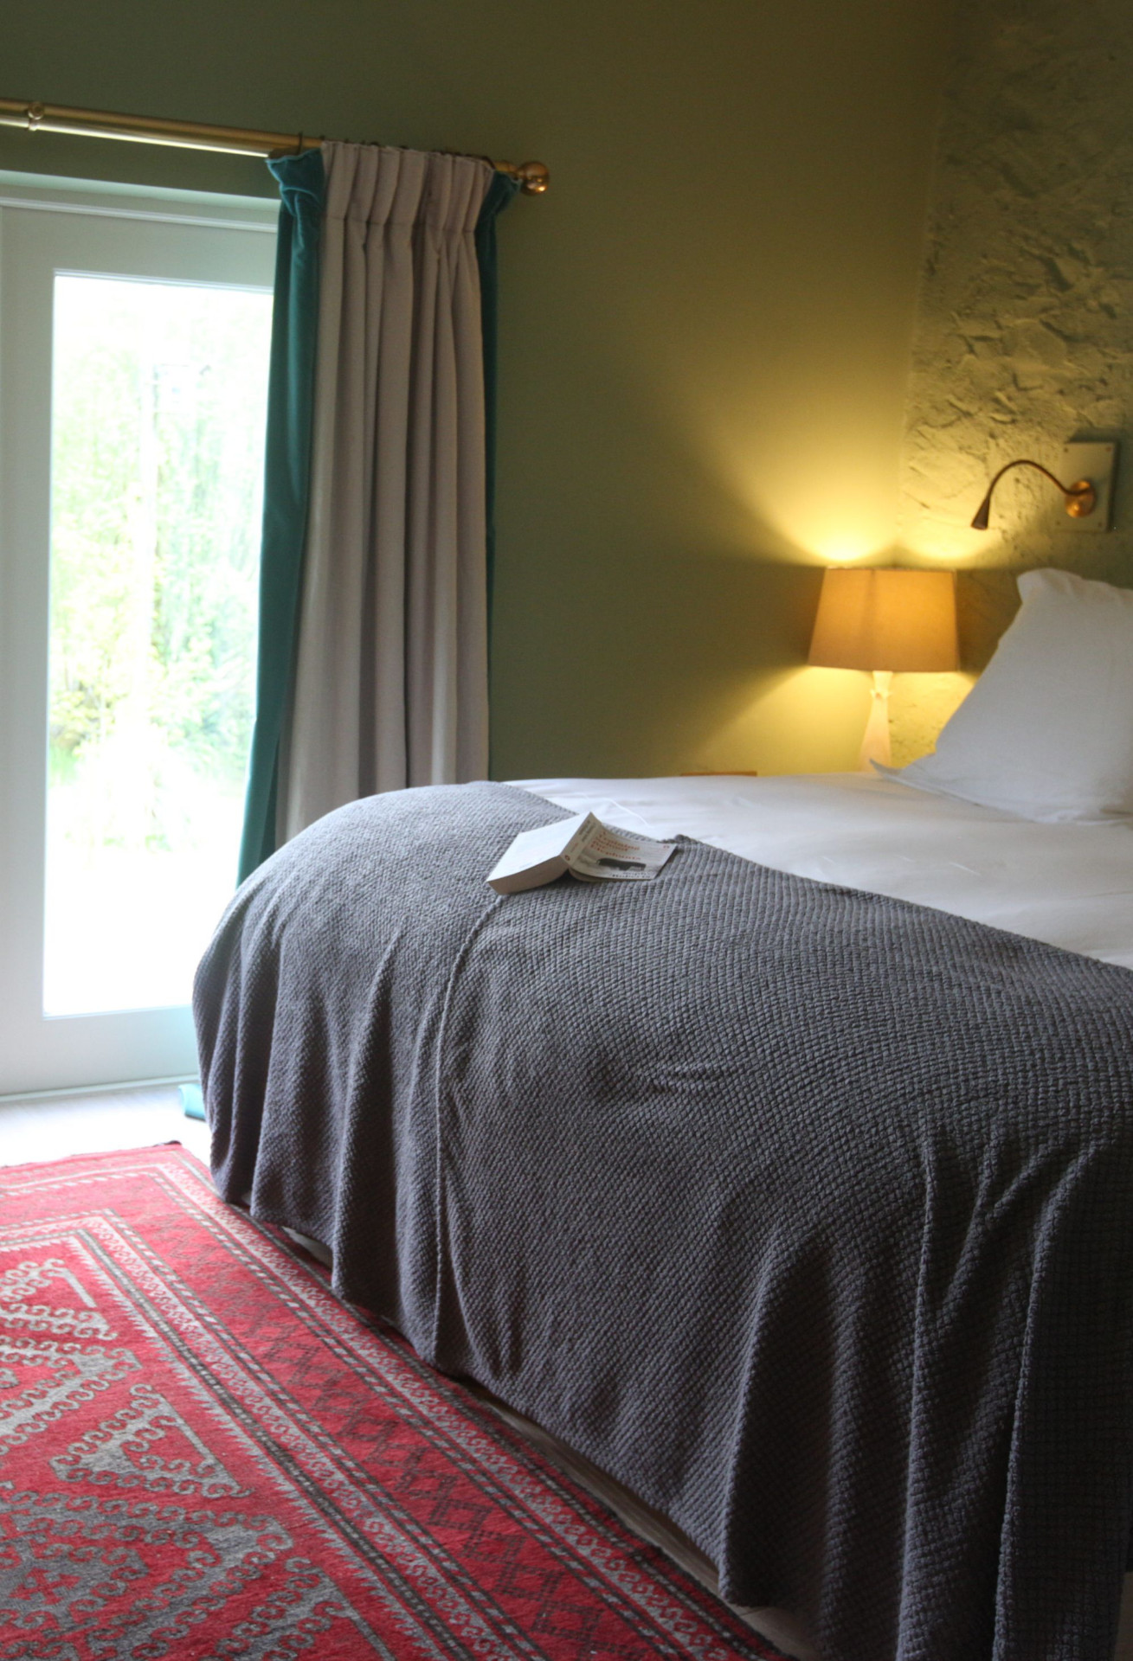
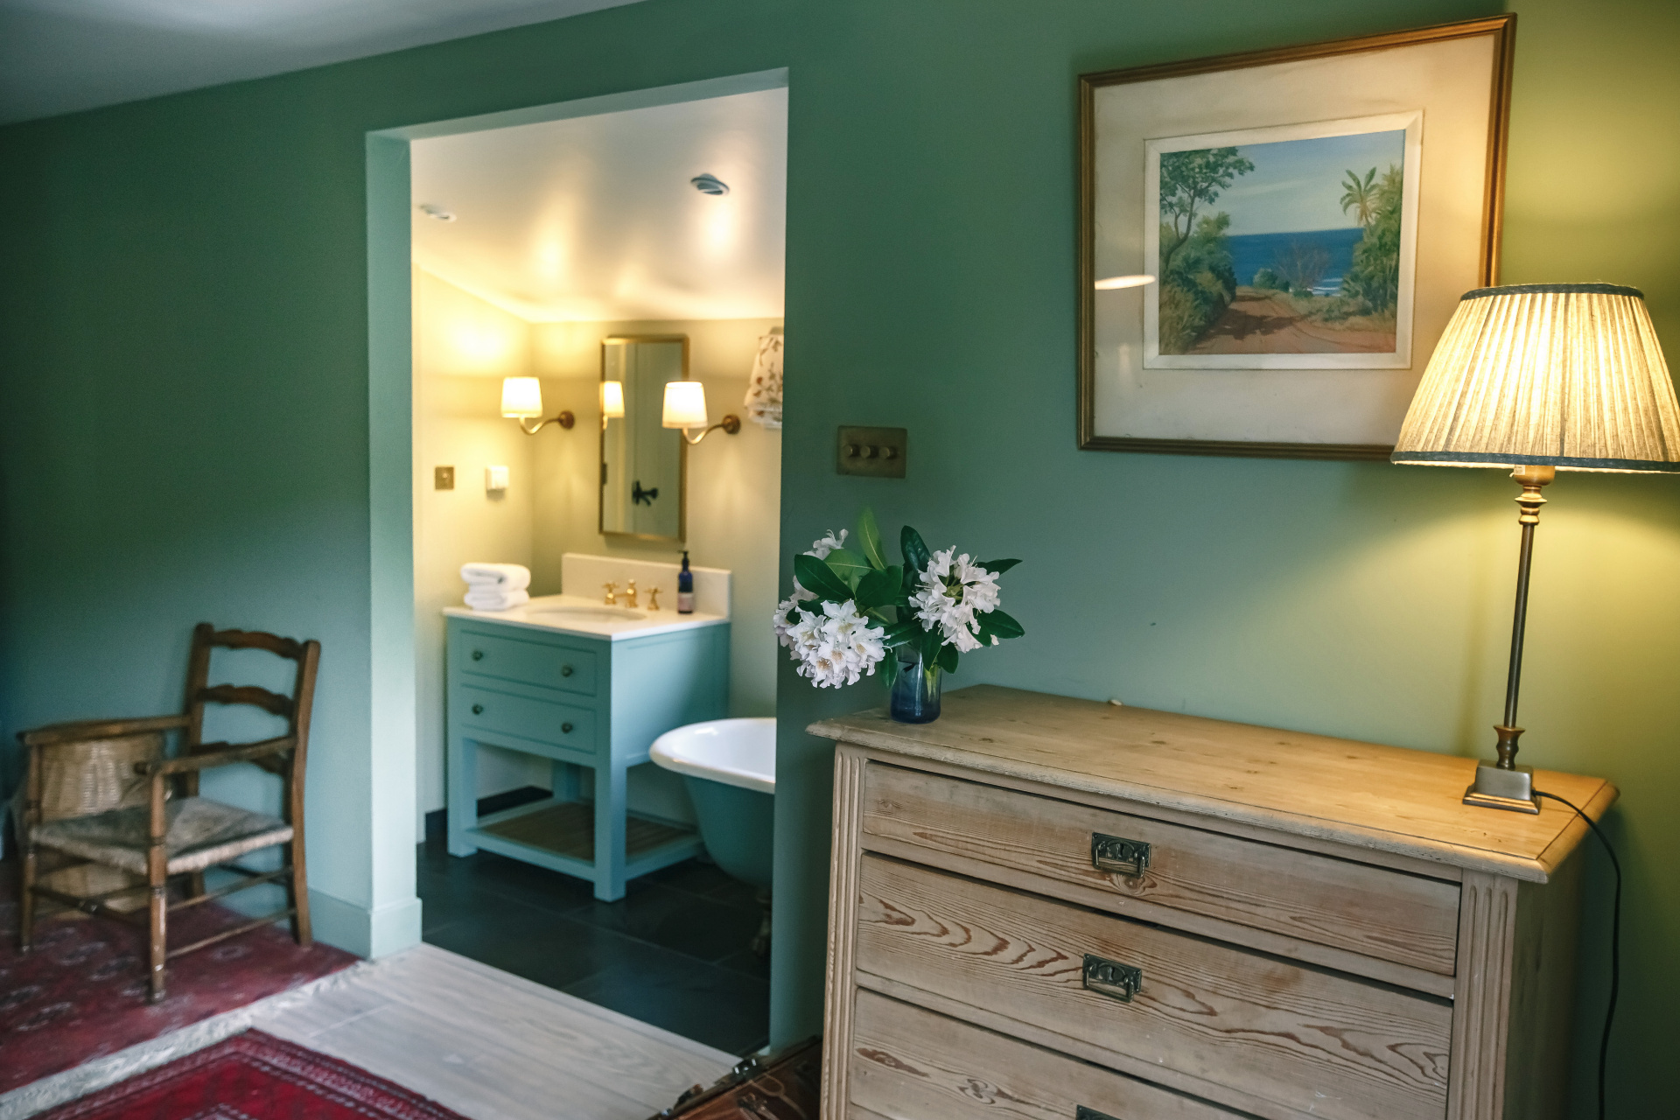
The principal bedroom is accessed from the snug via a series of original stone steps. This large and light-filled super king-size room benefits from underfloor heating, dual-aspect windows overlooking the gardens, fields and fells, and a stylish en-suite bathroom. Original features, including exposed beams and textured walls, blend beautifully with contemporary comforts.
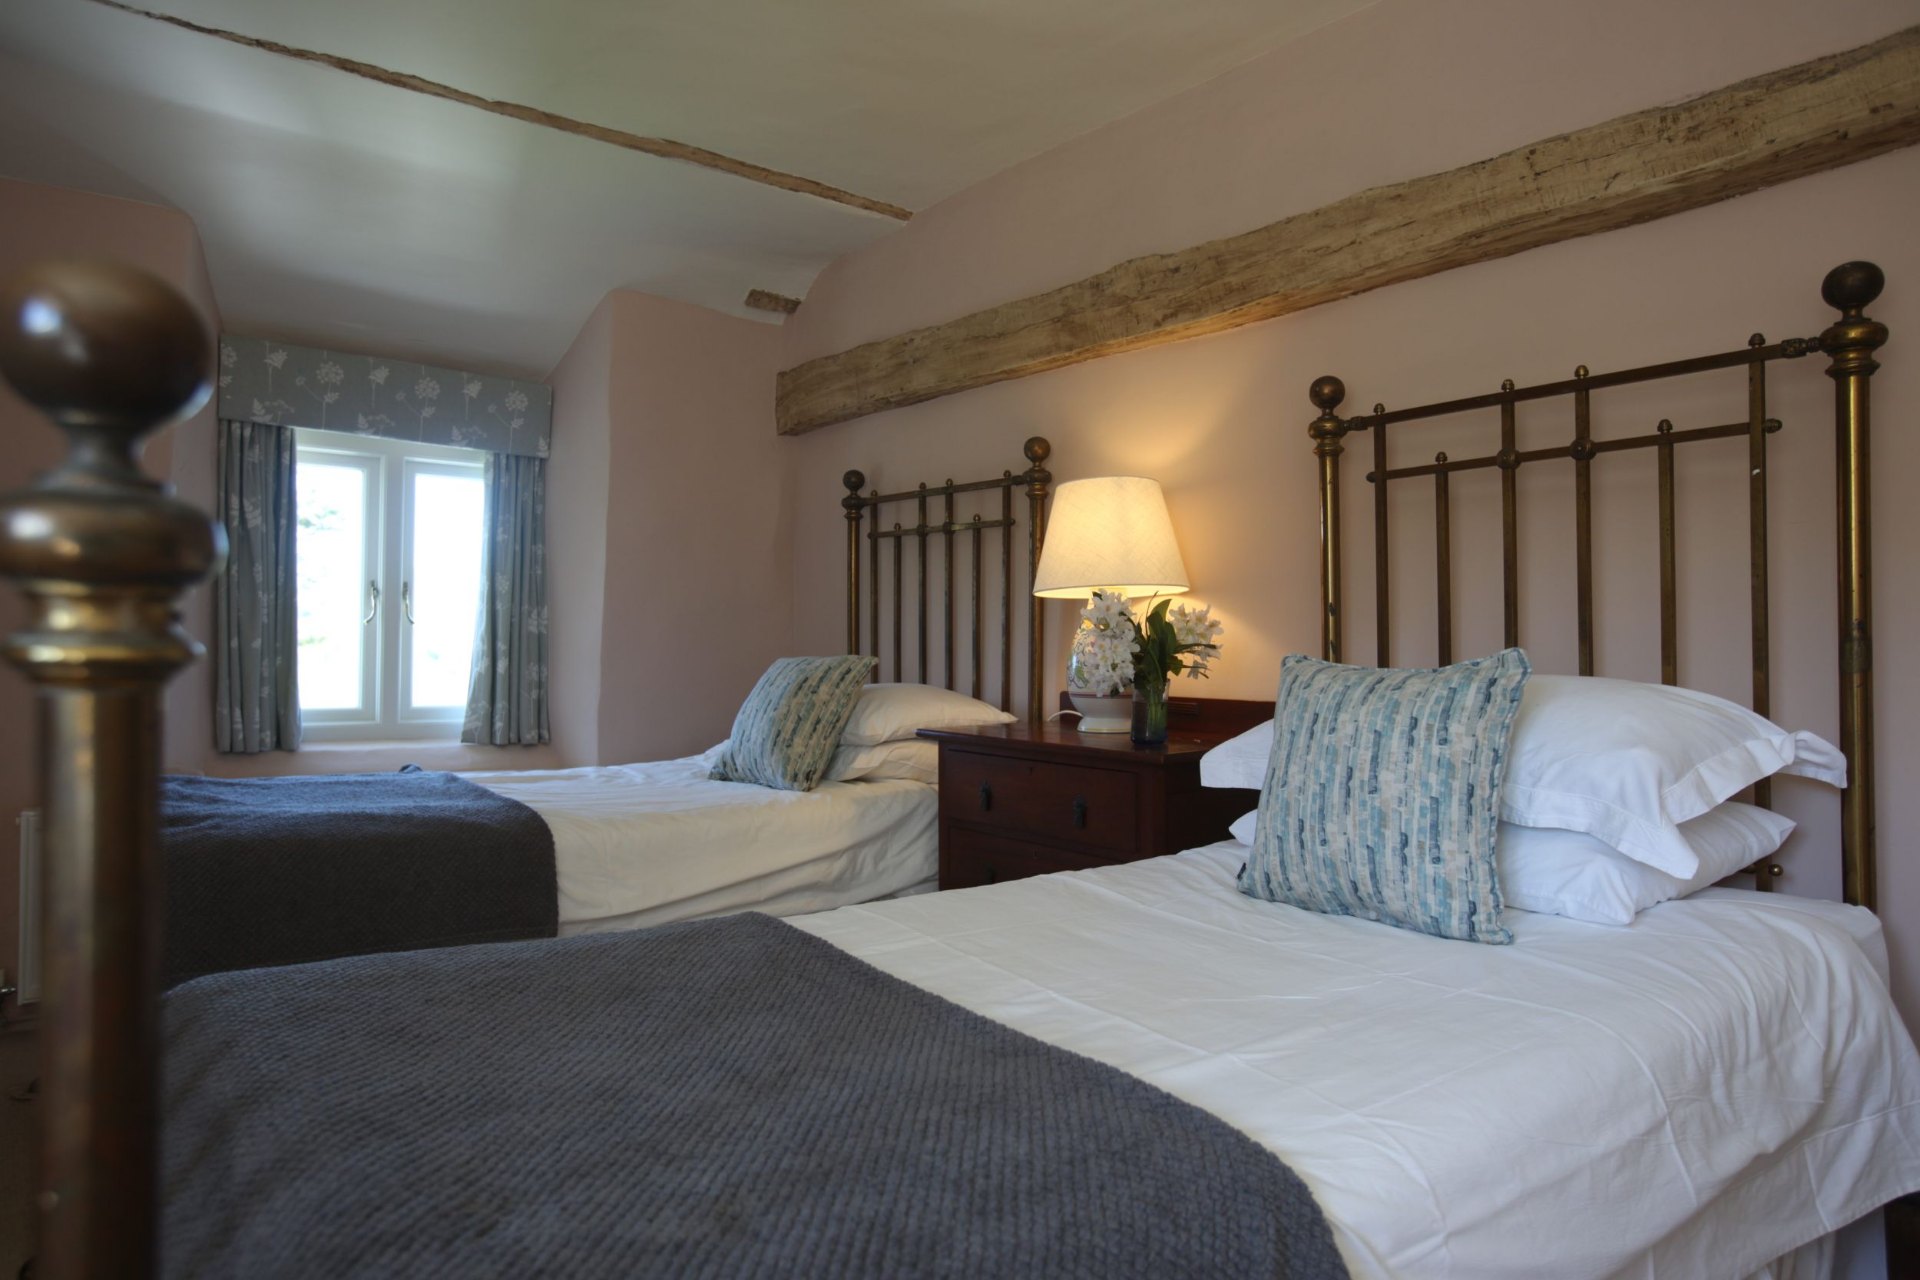
From the landing above the corridor, there is a peaceful twin bedroom featuring antique brass beds and dual-aspect windows. The room retains much of its historic charm, including its original sloping floor.

Also on this landing is a cosy king-size bedroom with beautiful views down the Kentmere Valley. Furnished with bedside tables, chairs, a chest of drawers and built-in wardrobe, it offers a comfortable and relaxing retreat.
Accessed from the galleried landing above the living room is a further twin bedroom. This bright room enjoys vaulted ceilings, south-facing valley views and characterful architectural details created by the converted barn structure.
Four bedrooms, room for eight
The property offers four comfortable bedrooms.
The principal bedroom is accessed from the snug via a series of original stone steps. This large and light-filled super king-size room benefits from underfloor heating, dual-aspect windows overlooking the gardens, fields and fells, and a stylish en-suite bathroom. Original features, including exposed beams and textured walls, blend beautifully with contemporary comforts.
From the landing above the corridor, there is a peaceful twin bedroom featuring antique brass beds and dual-aspect windows. The room retains much of its historic charm, including its original sloping floor.
Also on this landing is a cosy king-size bedroom with beautiful views down the Kentmere Valley. Furnished with bedside tables, chairs, a chest of drawers and built-in wardrobe, it offers a comfortable and relaxing retreat.
Accessed from the galleried landing above the living room is a further twin bedroom. This bright room enjoys vaulted ceilings, south-facing valley views and characterful architectural details created by the converted barn structure.

A private sauna suite
The principal bedroom benefits from a stylish en-suite bathroom.
A family shower room on the first floor features a large walk-in shower, heated towel radiator, basin and WC, with views overlooking the garden.
On the ground floor, there is a second bathroom with bath, built-in sink and WC.
The property's standout wellness feature is the luxurious sauna suite, complete with sauna, shower, sink and seating area. Finished with attractive tiling and benefiting from natural light, it provides an exceptional space for relaxation.

Wrapped in birdsong and fell views
Outside, there is parking for several vehicles on the gravel driveway.
The garden wraps around the cottage, with lawned areas interspersed with mature shrubs and trees. Wild in places, the grounds offer a wonderfully peaceful setting filled with birdsong, flowing streams and views of the surrounding fells.
To the rear, a patio area provides an ideal space for outdoor dining and entertaining, complete with seating, barbecue and fire pit. At the front of the cottage, a well-positioned bench enjoys panoramic views south along the Kentmere Valley, creating the perfect spot for quiet contemplation.
Features
- Sleeps up to 8 guests
- 4 bedrooms — 1 Super King ensuite, 1 double/king (zip-lock), 1 twin, 1 king
- Shower room, ensuite bathroom with bath, bathroom with shower over bath, sauna shower
- Two large reception rooms, both with log burners — logs provided
- Private sauna suite
- Large well-maintained gardens with valley views
- Fire pit, barbecue and outdoor dining
- Walking routes from the doorstep
- Historic 17th-century farmhouse
- Onsite parking for up to four cars
- Perfect for families and groups
- Dog friendly for up to 4 dogs — enclosed garden
- Utility room with washing machine and tumble dryer
- Stunning views
- Well-equipped kitchen with Aga, conventional oven and microwave
- High-speed WiFi
Kentmere Valley · LA8 9JL
Set at the head of the Kentmere Valley, moments from Staveley and a short drive from Windermere and Kendal.
Things to do nearby
Discover Staveley, the gateway village to the Lake District, with its independent food producers, breweries and countryside walks.
Read the guide“Where original beams meet rolling fells — a place where memories are made, adventures begin, and guests return year after year.”
Tyta Alba · Kentmere Valley